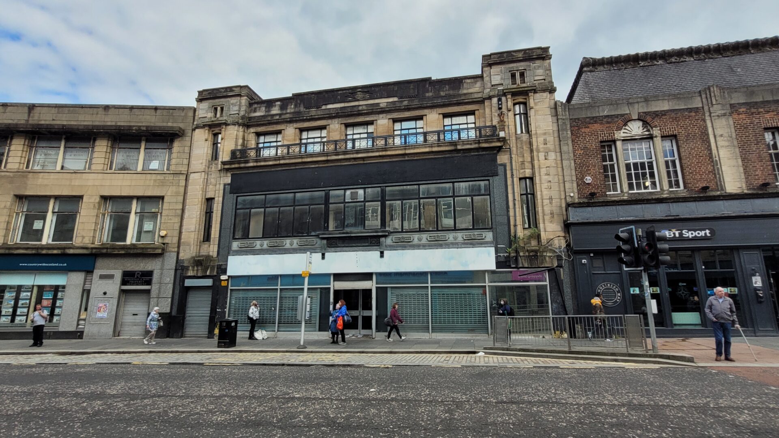
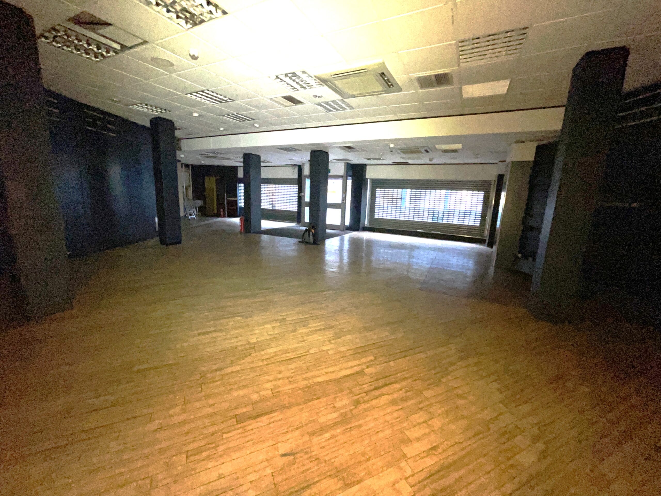
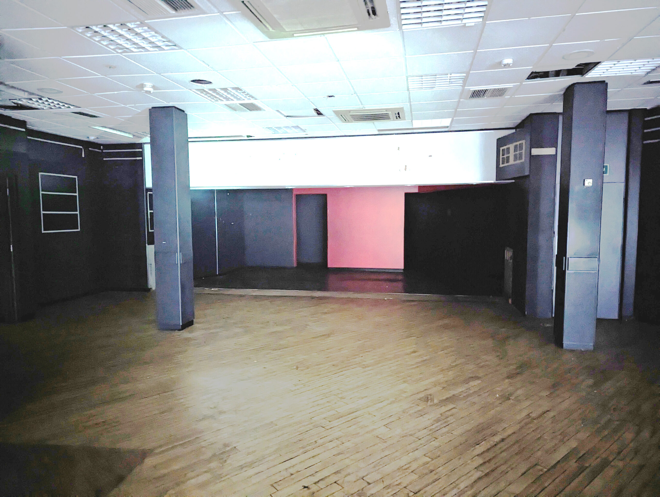
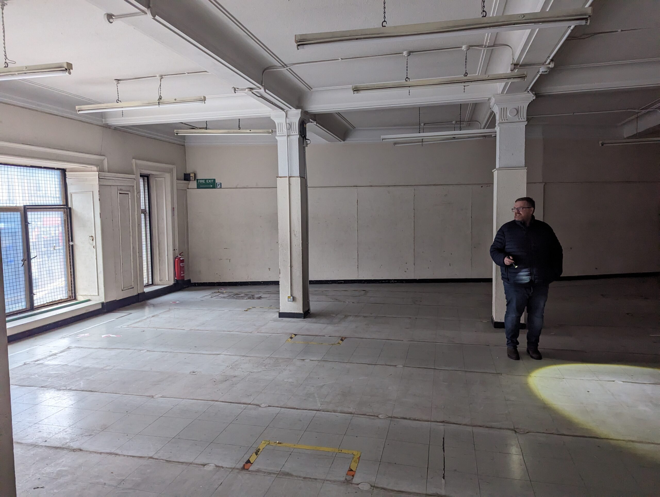
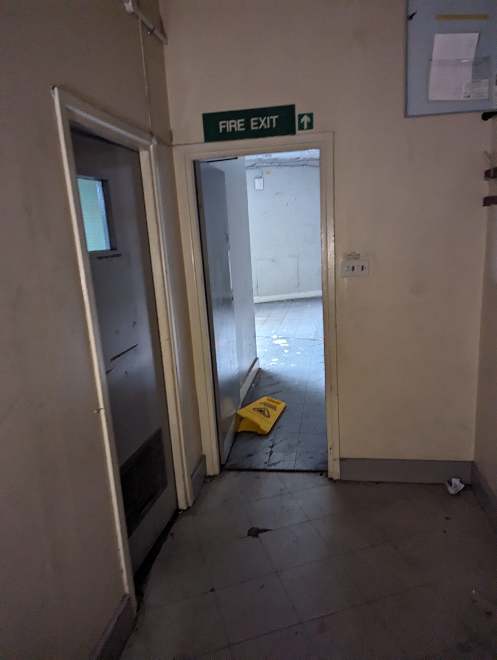
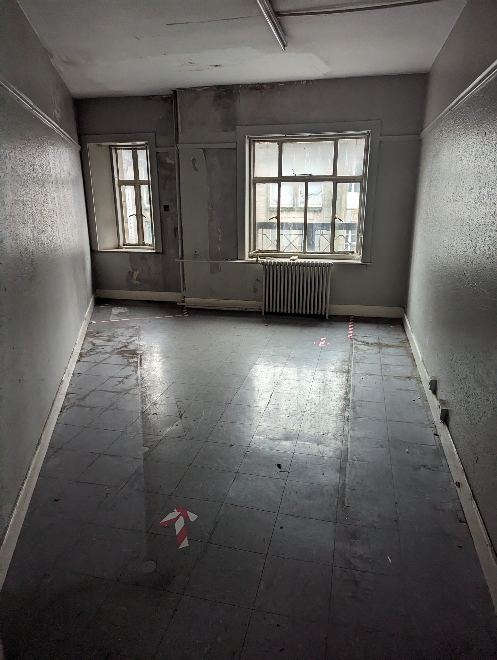
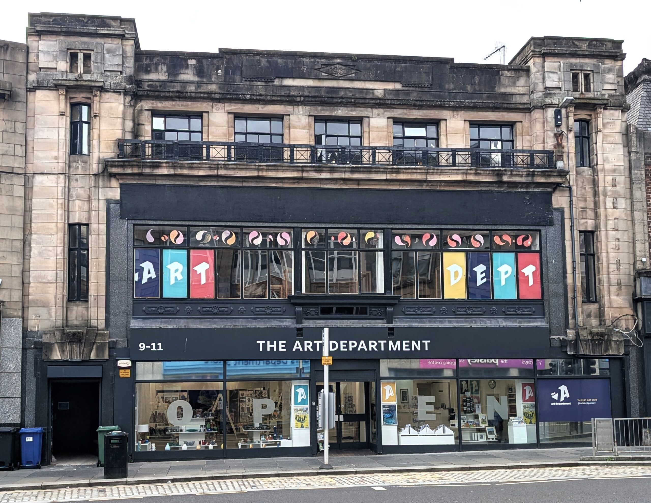
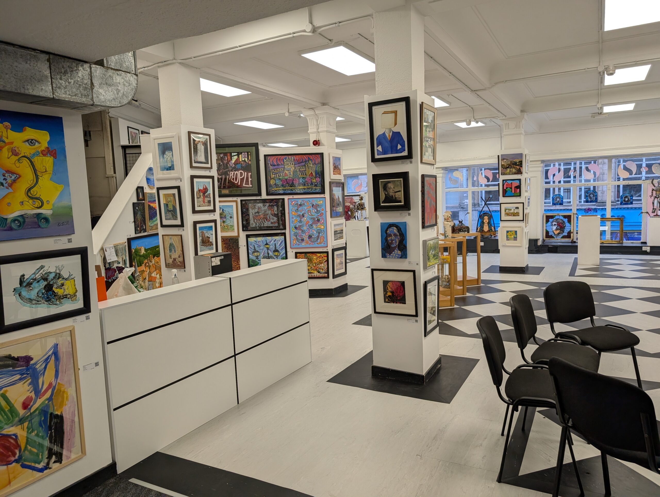
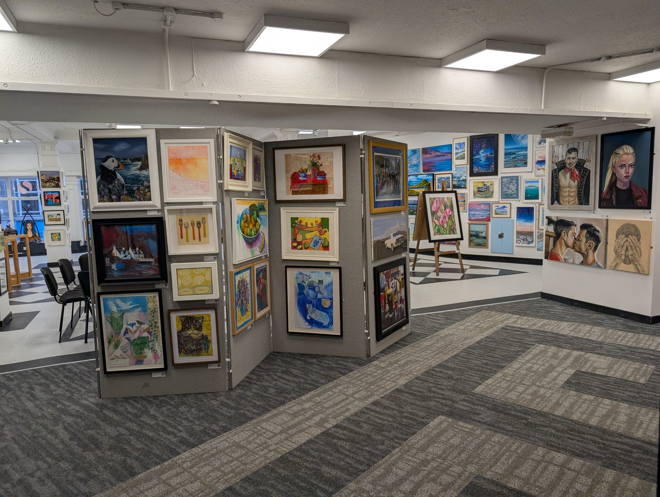
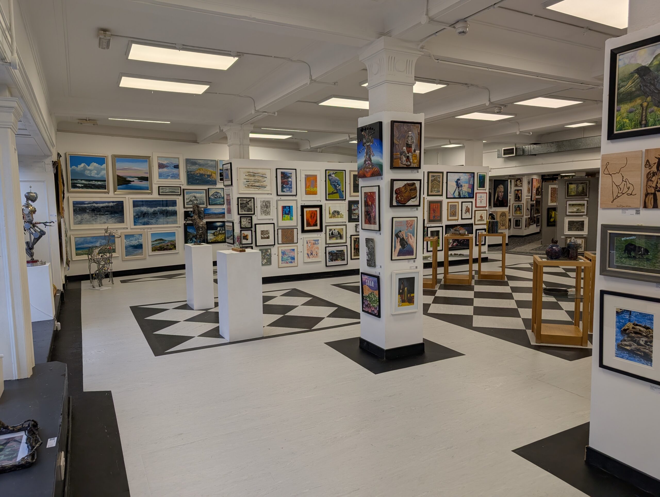
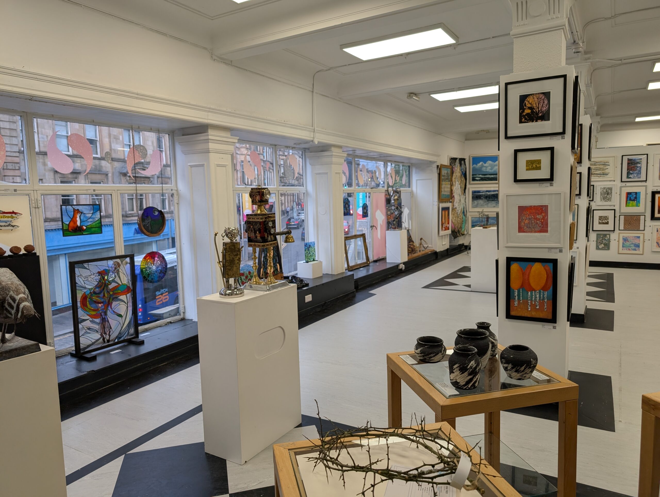
We relocated in February 2025 from the former Allders Department Store to 9-11 Causeyside Street, Paisley PA1 1UW.
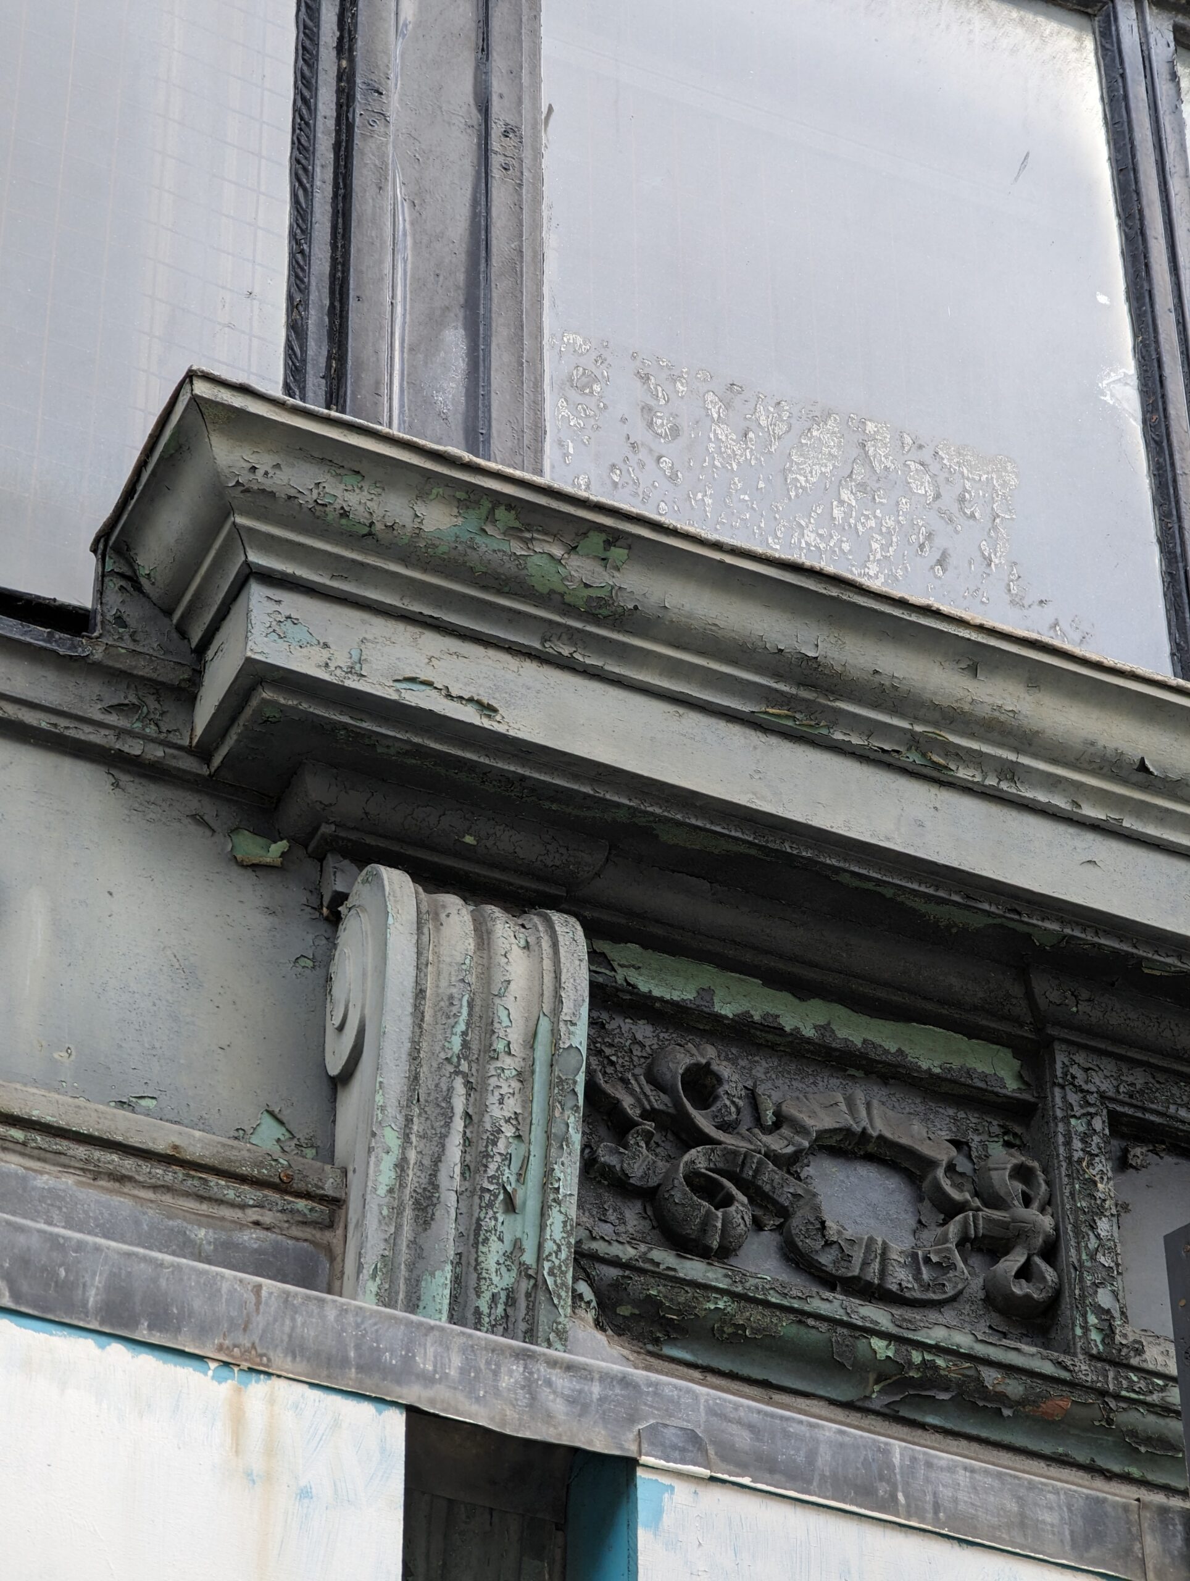
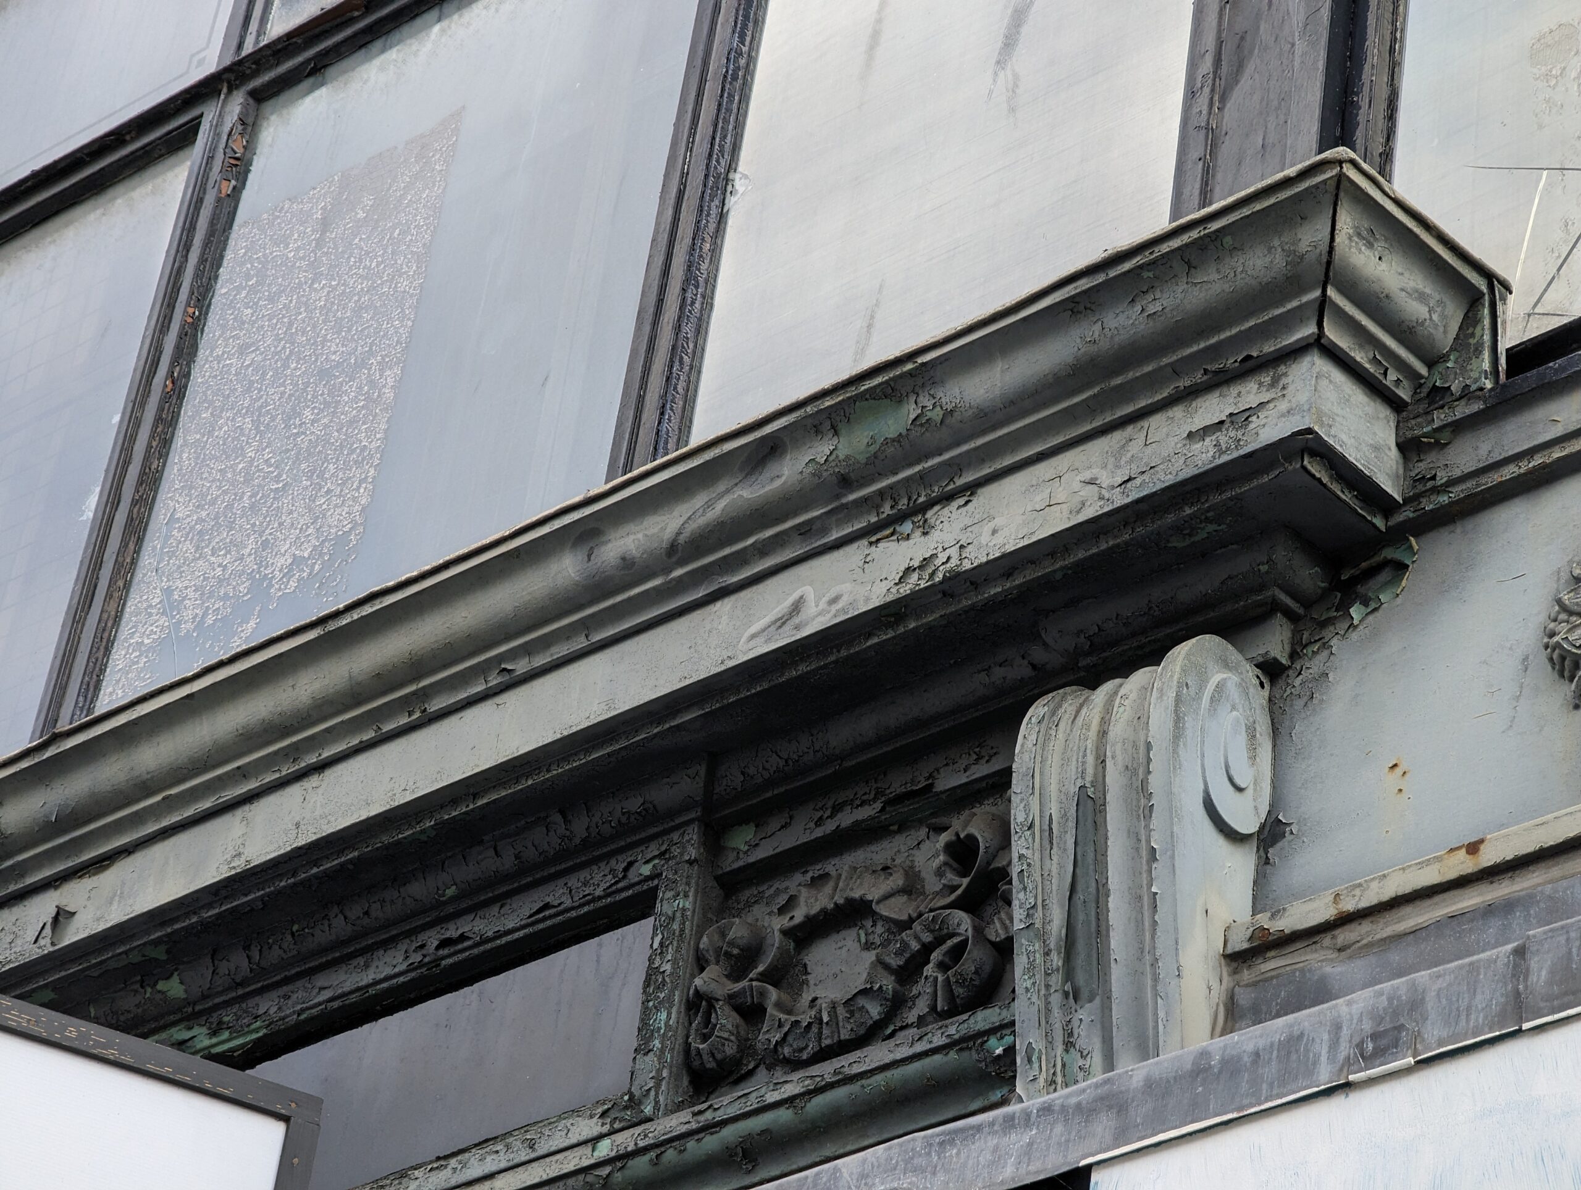
Our new home was originally built in 1931 by MacArthur Bros who re-located from across the road No. 8 Causeyside, from an old warehouse that was taken over and demolished by Paisley Co-operative & Manufacturing Society. MacArthur Bros were outfitters and tailors. The new store was built in an art deco style from Northumberland Darney sandstone, with marble and granite embellishments. It comprises of three floors, a ground floor sales area, a first-floor display gallery area and second floor flatted accommodation.
The new building appeared at a time of profound economic upheaval, just after the 1929 Wall Street crash. This was ahead of other later developments on the same side by PCMS and others. It was described at the time as “a most commodious store”. Recent occupants were Argos 1986-2020.
The refurbishment project is funded by a £99k Grant from Renfrewshire Council’s Sustainable Communities Fund, via the UK Govt. Levelling Up Fund. This will cover the main habitation works and dilapidations repairs and renewals.
The project has recently also had the support of Foundation Scotland, National Lottery Community Fund, & The Architectural Heritage Fund.
Architectural Significance
William Brown Junior was the architect who designed the building for MacArthur’s. His practice was based at 9 Gilmour Street and he worked on Paisley buildings between 1904 and 1936. Notably he worked on developments at Lylesland Church Hall; extensions to the Abbey Poorhouse; Calside Villa; St George’s Preserve Works; Paisley Burgh School Board offices and numerous tenement properties across the town. More info on William Brown’s work can be found here
https://www.scottisharchitects.org.uk/architect_full.php?id=203270
Causeyside Improvements
The works last century to the Cross & Causeyside, from the resetting of St Mirren Street, the laying out of Dunn Square, and the widening of Causeyside Street, was part of a long term plan by the Council to improves access to the town centre for the benefit of its citizens. News reports in 1928 noted the 20 years of improvement to Causeyside noting that developments at the Cross were almost concluded. It is remarkable that Paisley is now entering a similar conclusive phase of restoring and improving the Town Centre. The saving of the ‘Argos’ building for posterity and restoring it to its former glory echoes that earlier time 94 years ago.
Structural Features
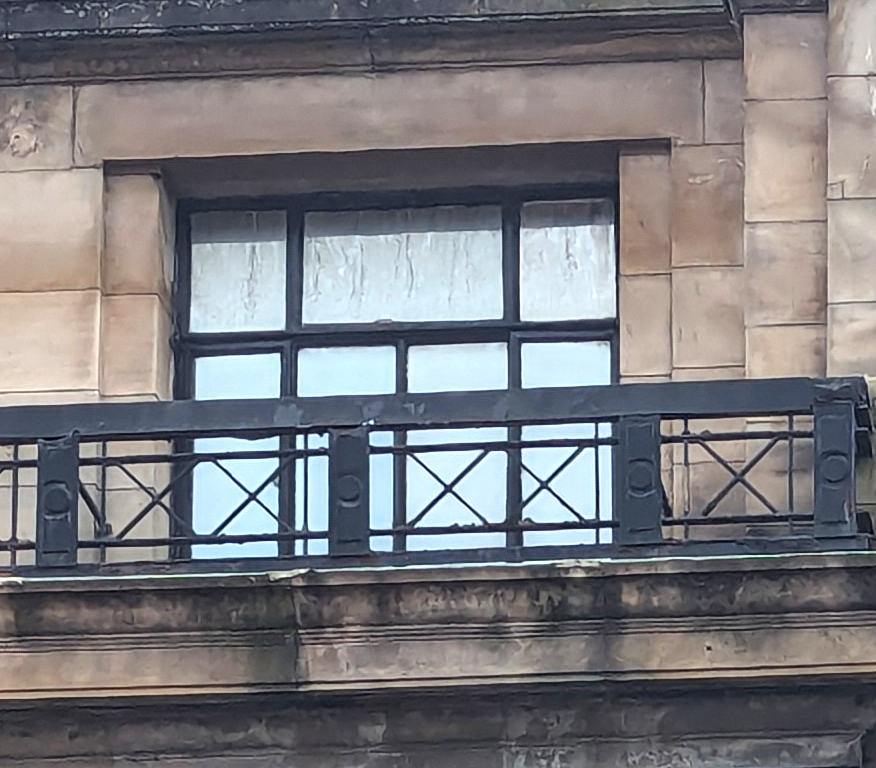
The Building is of an art deco style with various features of interest, worthy of reclaiming and restoring. The high entrance doorway portico with embellished columns surrounded by a frieze of floral motifs. The black granite and marble columns which surround the sides and entrance and rise to the second floor windows. The wrought iron balcony with its simple cross motifs. The multiple and generous high windows which allow light to flood in.
There is perhaps an opportunity to re-create the 1931 shopfront exterior, to reimagine the street and pavement in front of the entrance, and to create a more generous apron of flagstones to allow the grandeur of the property to be appreciated. The tall piers of the building once held flag poles proudly showing flags of the day.
Relevance
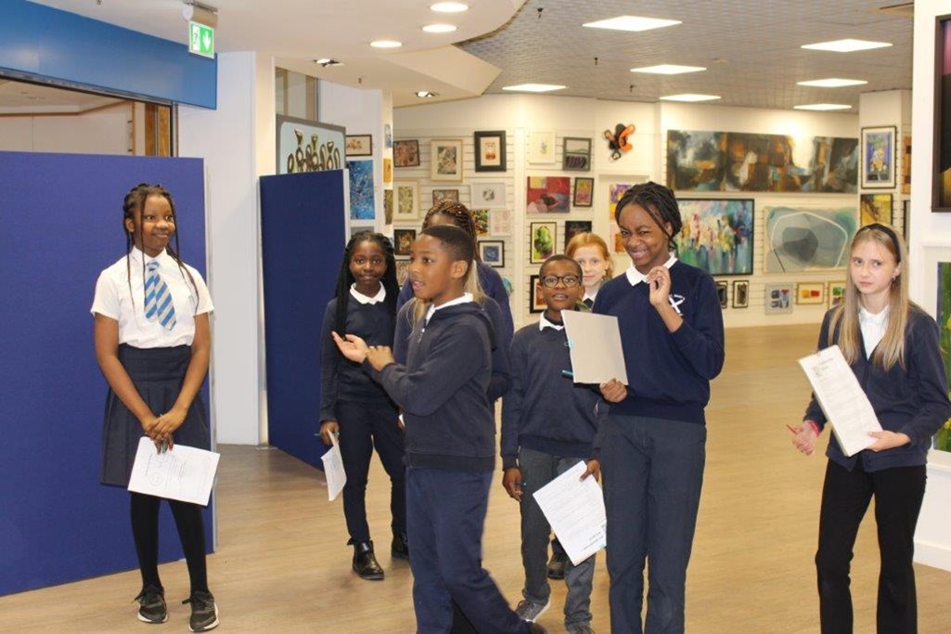
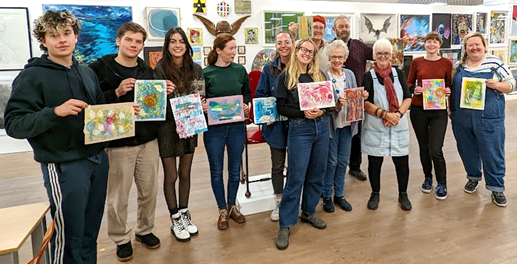
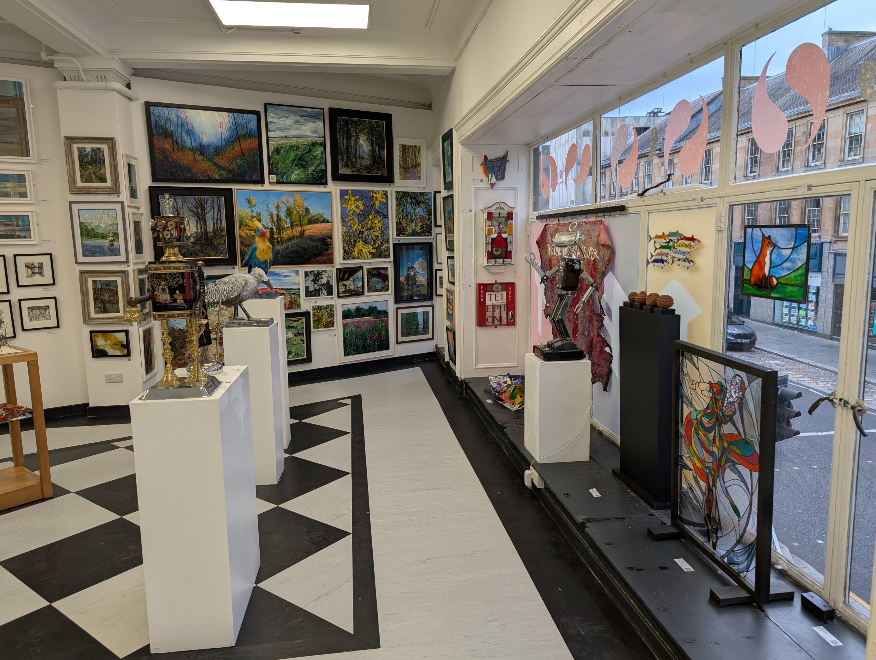
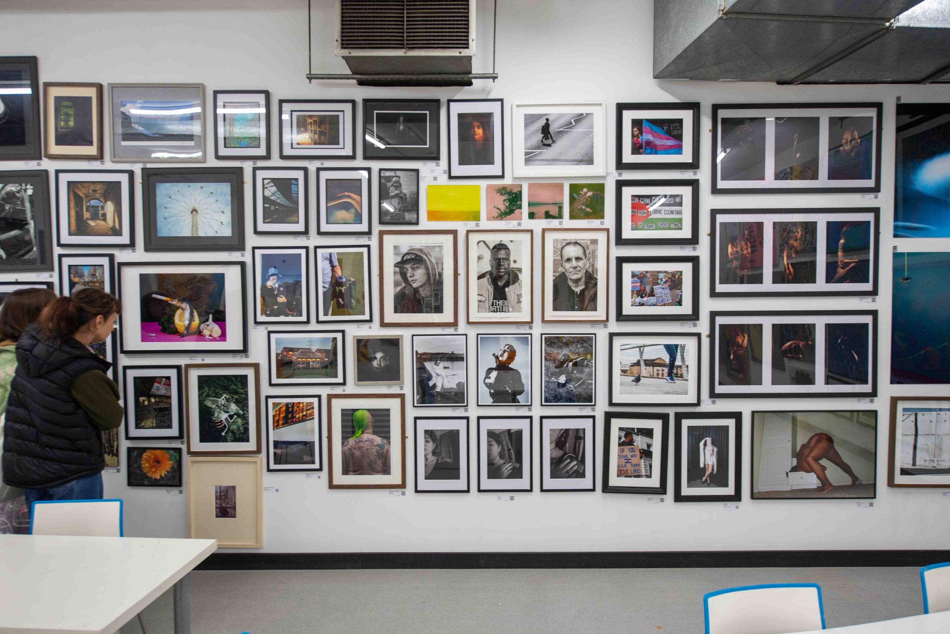
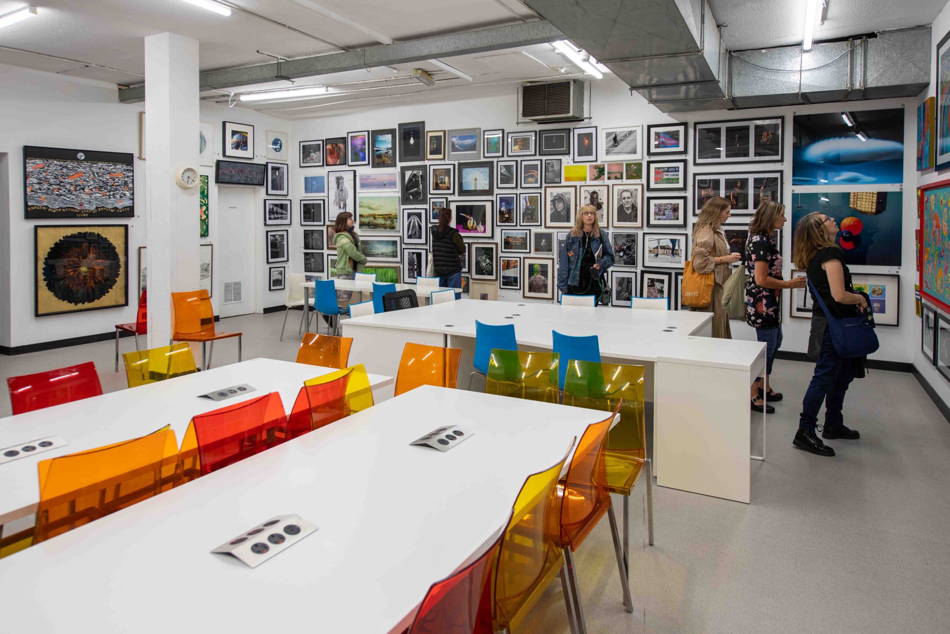
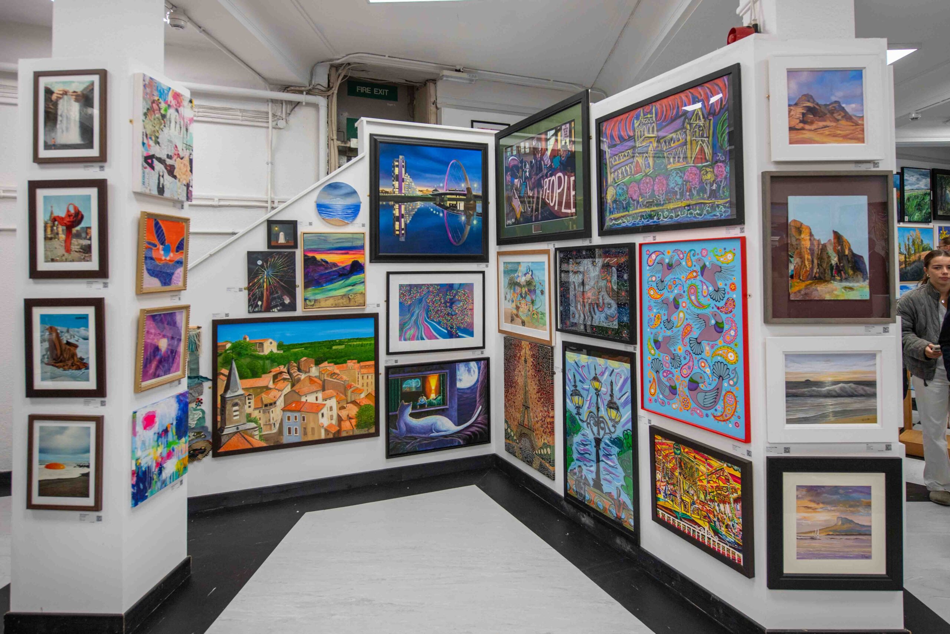
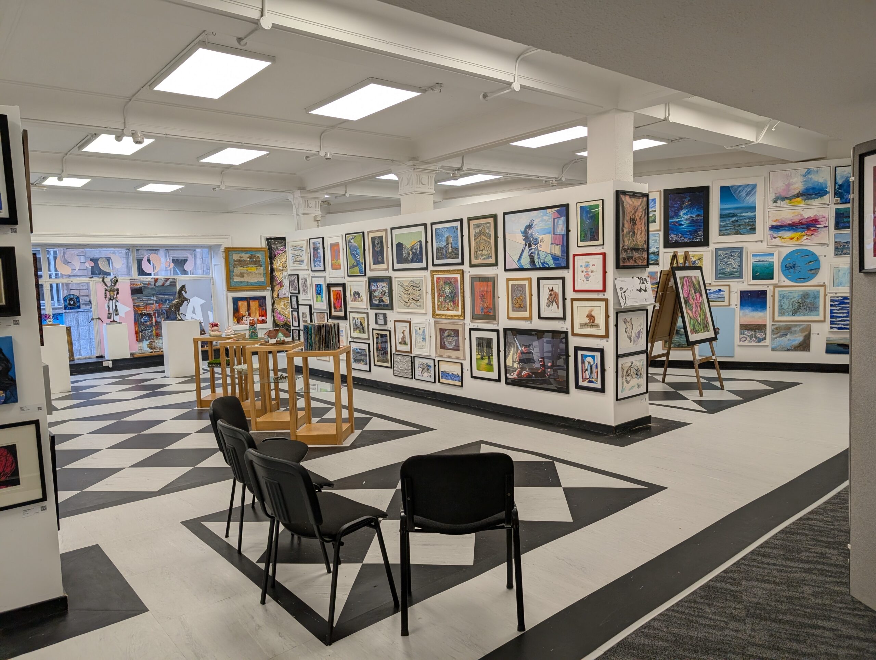
The restoration of the Argos building for creative and community purposes has a great deal of relevance to the cultural regeneration of the town. It offers a new visual arts space and creative learning hub, a community meeting space, affordable exhibition space for local work and visiting exhibitions; and workspace for practising artists.
One useful comparison in re-purposing a high street ‘shop’ is the example of Nadar’s studio. Felix Nadar was a french artist, photographer and entreprenuer located at 35 Boulevard Des Capucines in Paris around the 1880s where he ran studios above shop premises. He was the inventor of ariel photography, a ballonist, a theatrical impressario and creative businessman who believed that the public participants in his work were of the highest value. He photographed his community ubiquitously and created the first exhibition space for The Impressionists. He gave credance to the value of placing art at the centre of retail, focussing on everyday people as well as rising talent. Despite the rent being astronomical, and his lavish reconstructions ruinous, Nadar’s Studio became one of the pre-eminent art studios in Paris, and attracted a very large clientele.
There is perhaps an interesting parallel with the achievements of The Art Department Paisley & PACE Youth Theatre’s innovative use of the Paisley Centre for The Art Department.
Need for THE ART DEPARTMENT
The Art Department Paisley, Ltd previously let space at the Paisley Centre from February 2022 – December 2024, the former Allders/Co-op property. This arrangement was with Beyond Property. The charity also sub-lets the top floor of Allders to PACE Youth Theatre for drama teaching and performance. That arrangement will came to an end in Dec’24 and the entire Paisley Centre property will undergo re-development in 2025/6.
The new space at 9-11 Causeyside Street offers:
Space/Area
• Ground 325 sq.m (3,500 sq.ft)
• First 343 sq.m (3,700 sq.ft)
• Second 177 sq.m (1,900 sq.ft)
Total 845 sq.m (9,100 sq.ft)
Uses
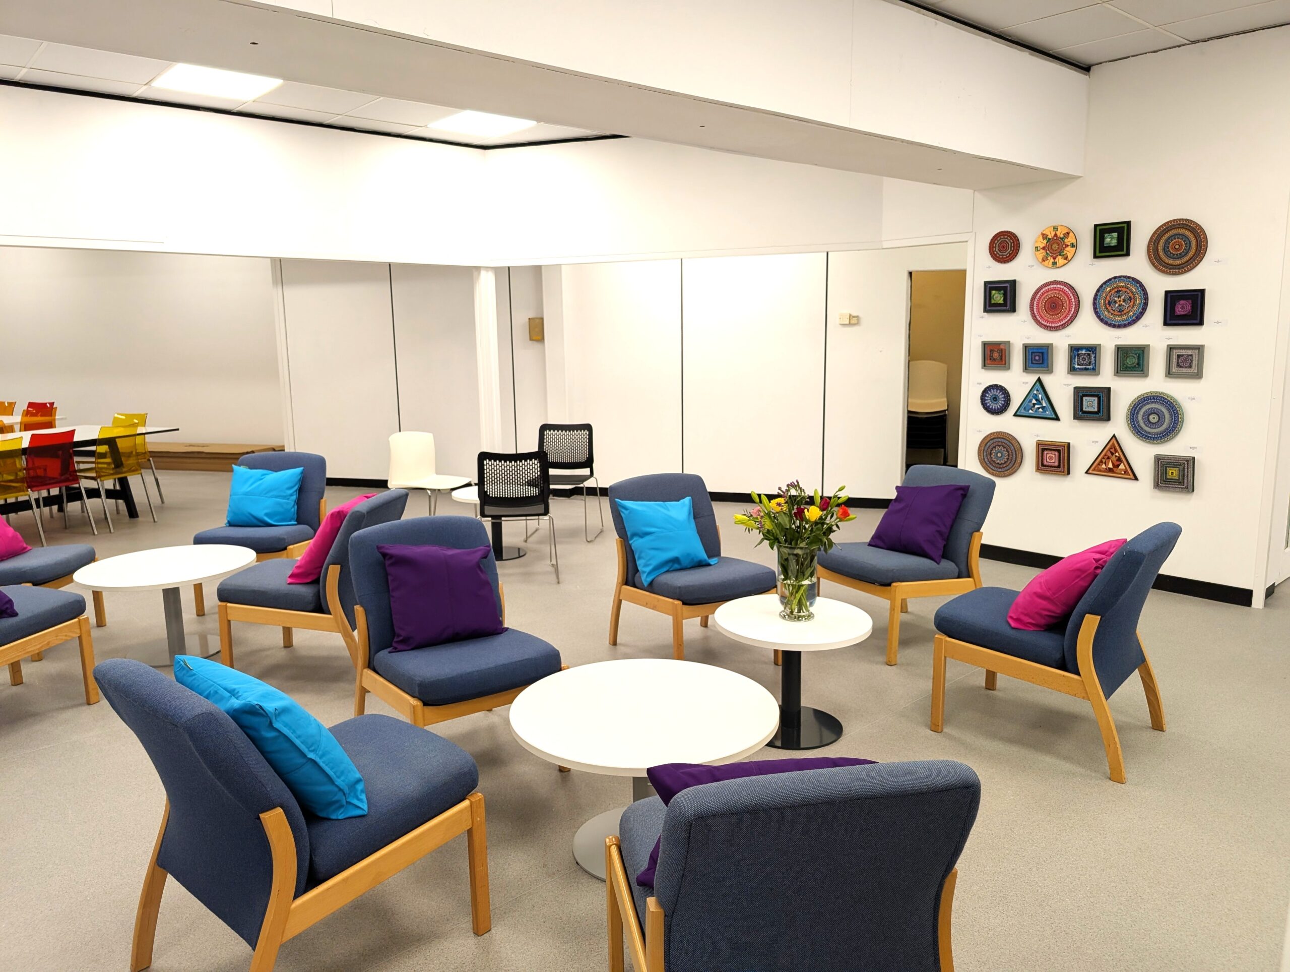
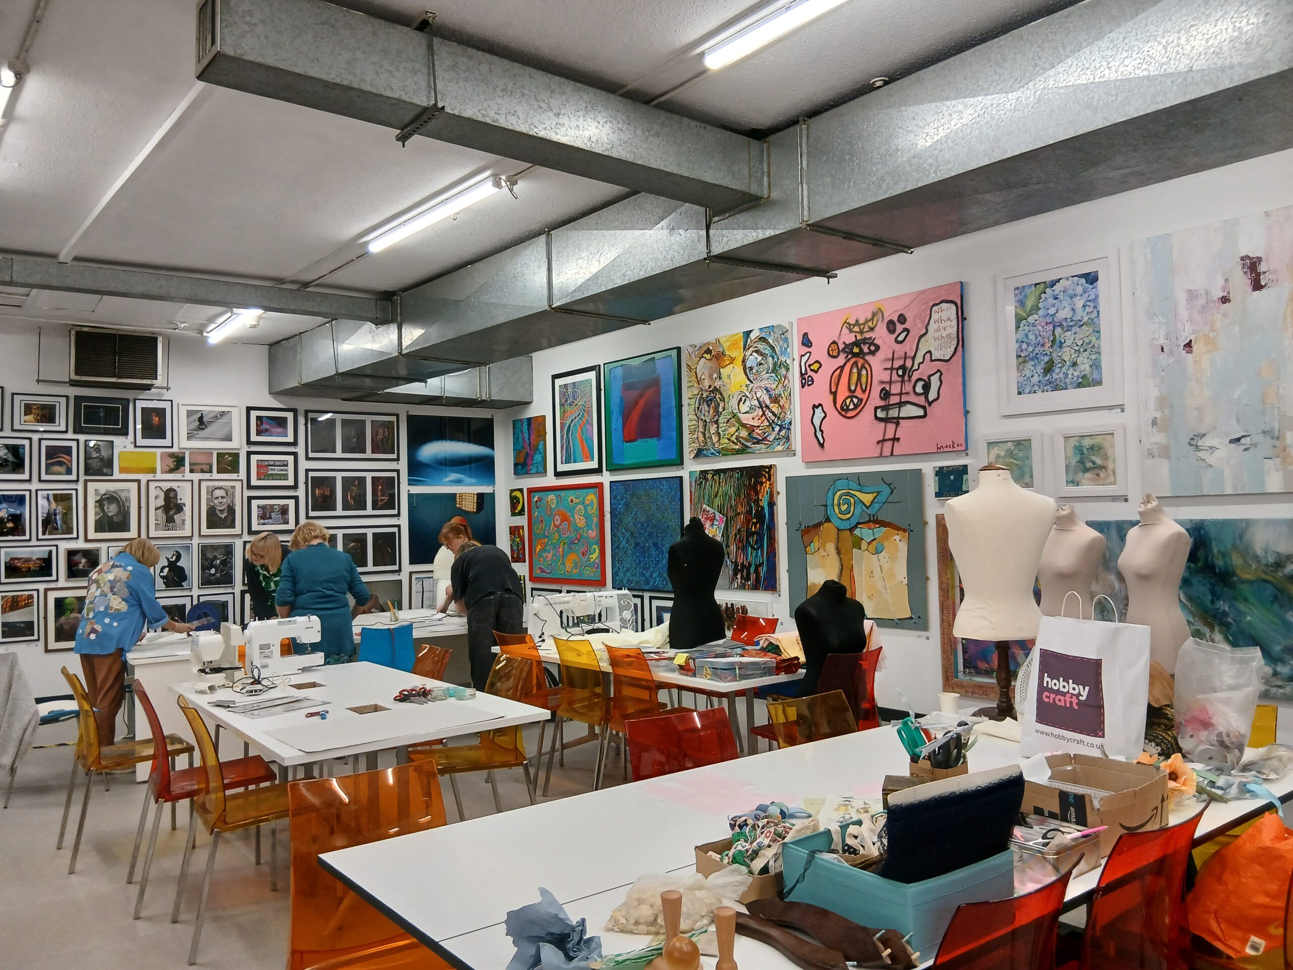
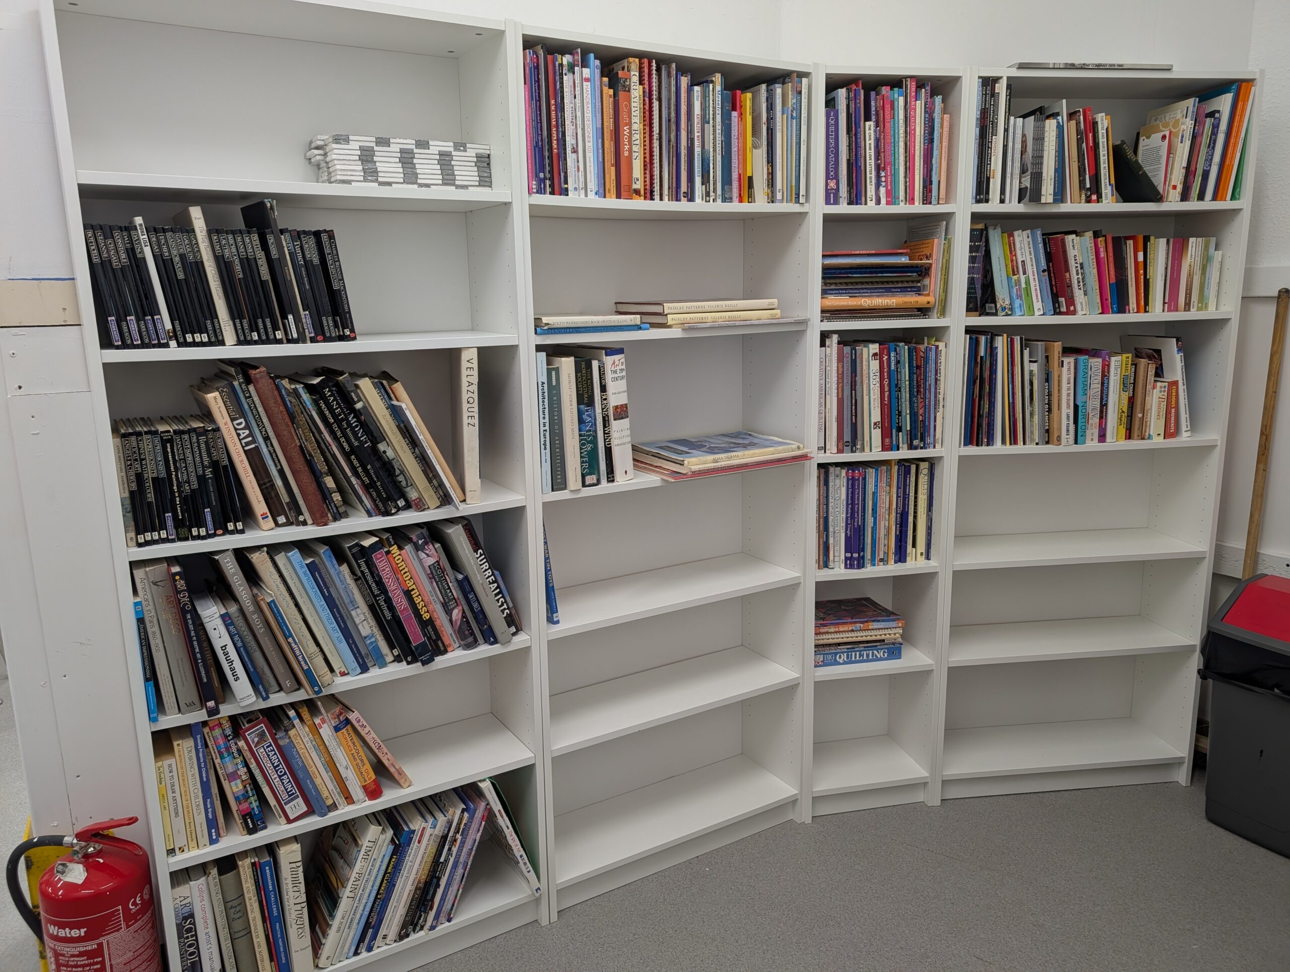
• Ground Floor– Retail Shop, Meeting Space, Creative Learning Area, and Office/stores.
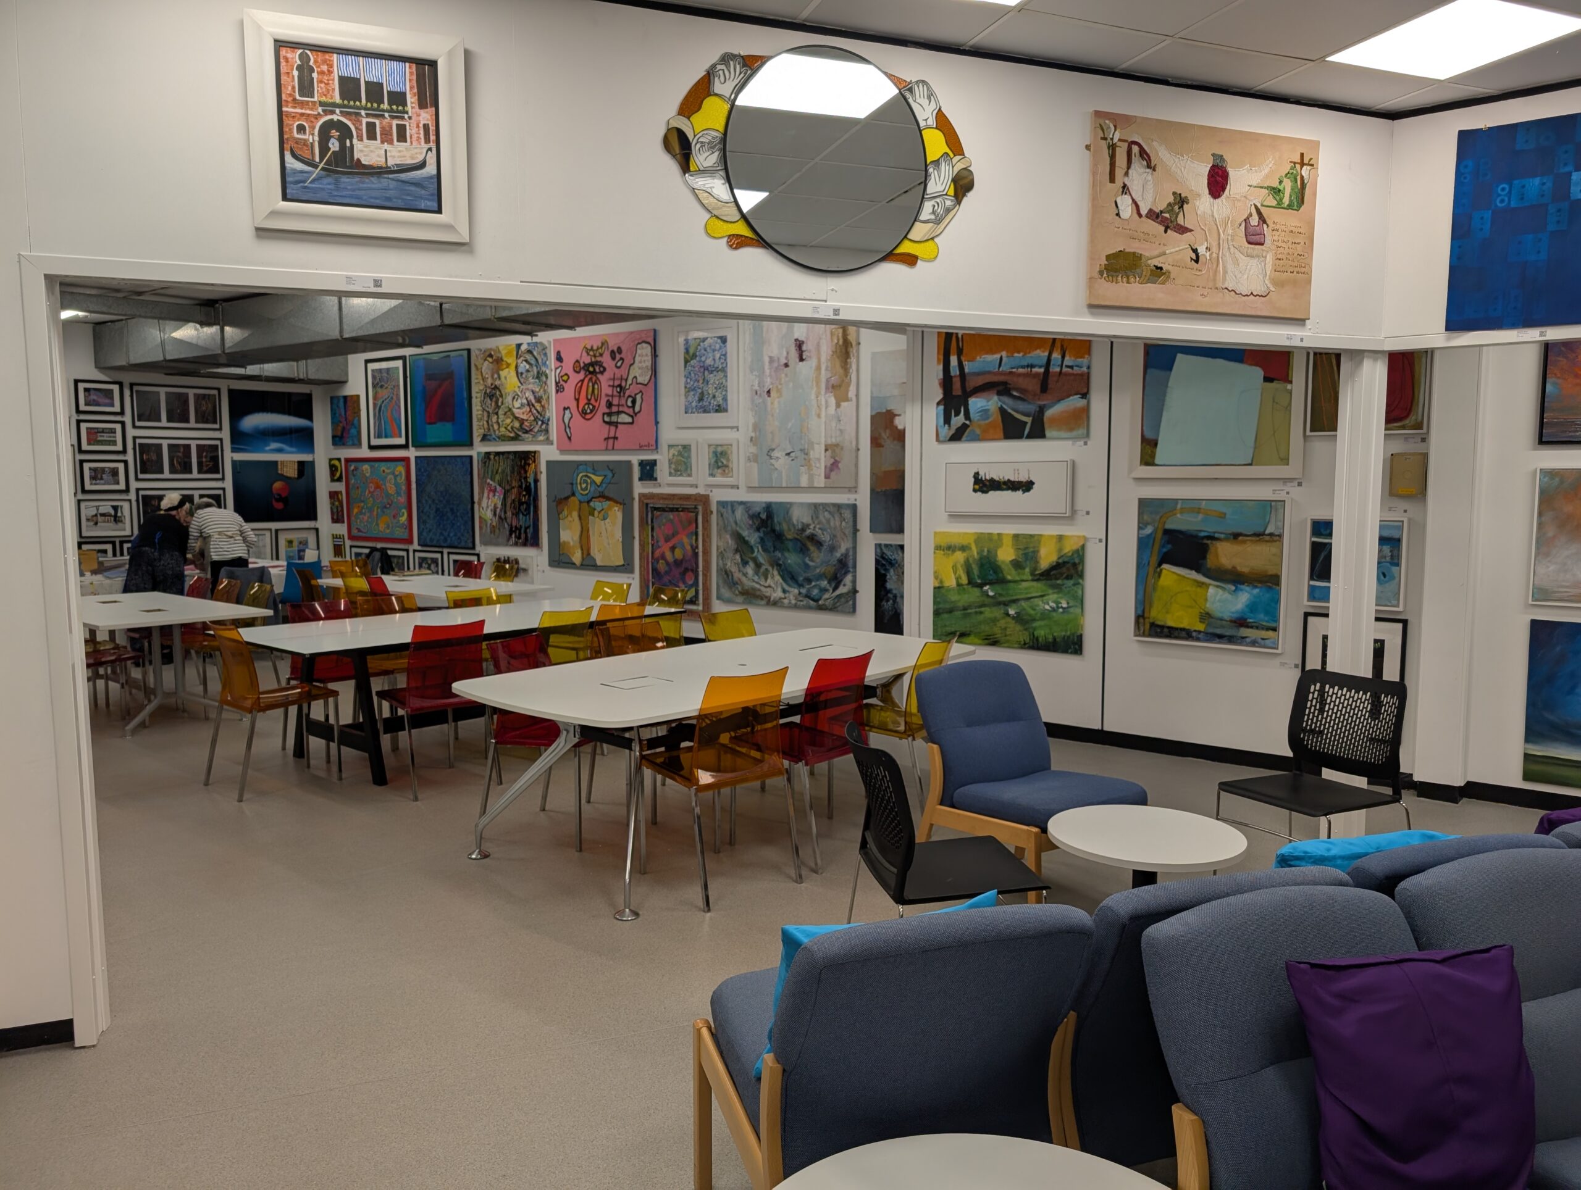
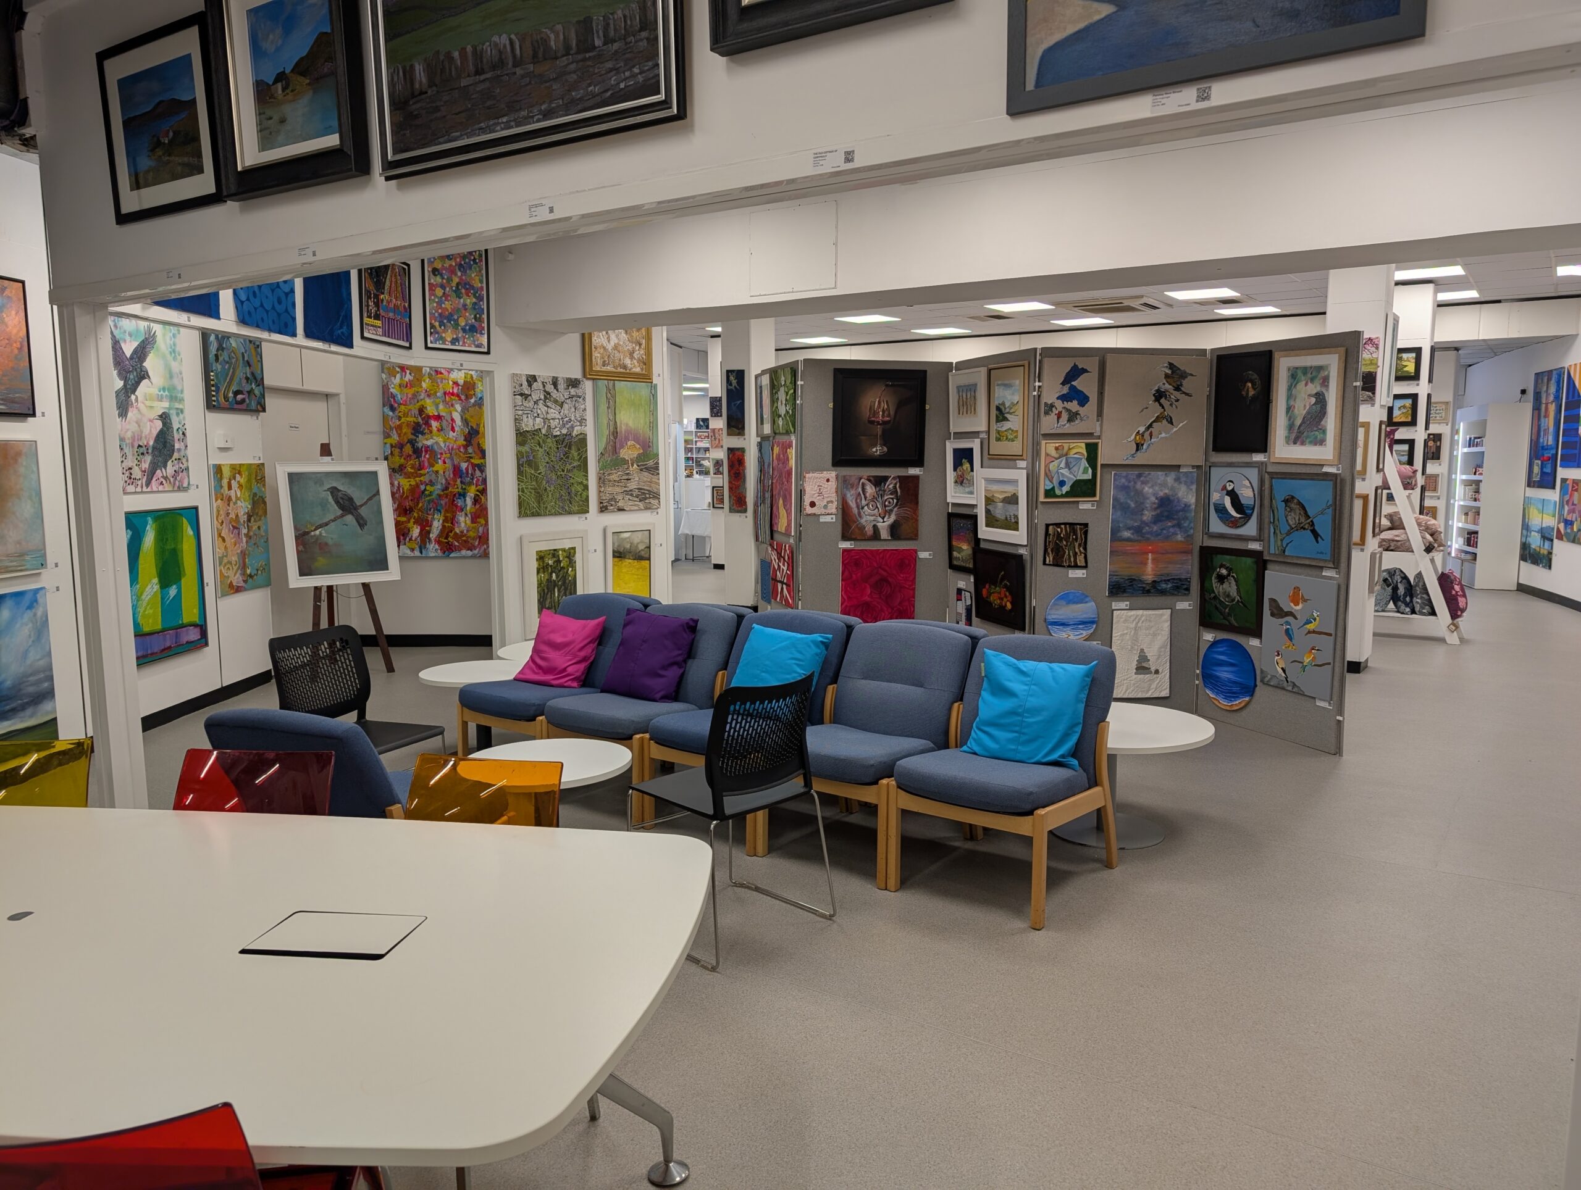
• First Floor– Exhibition Gallery
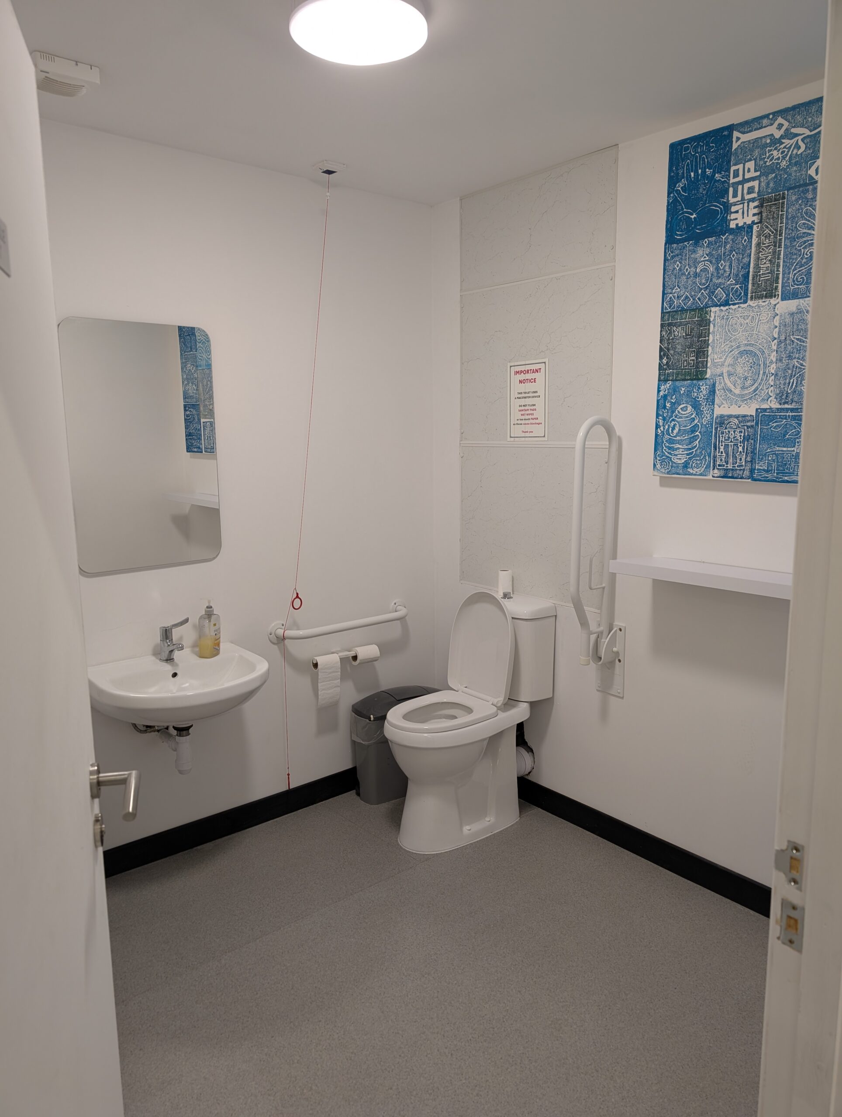
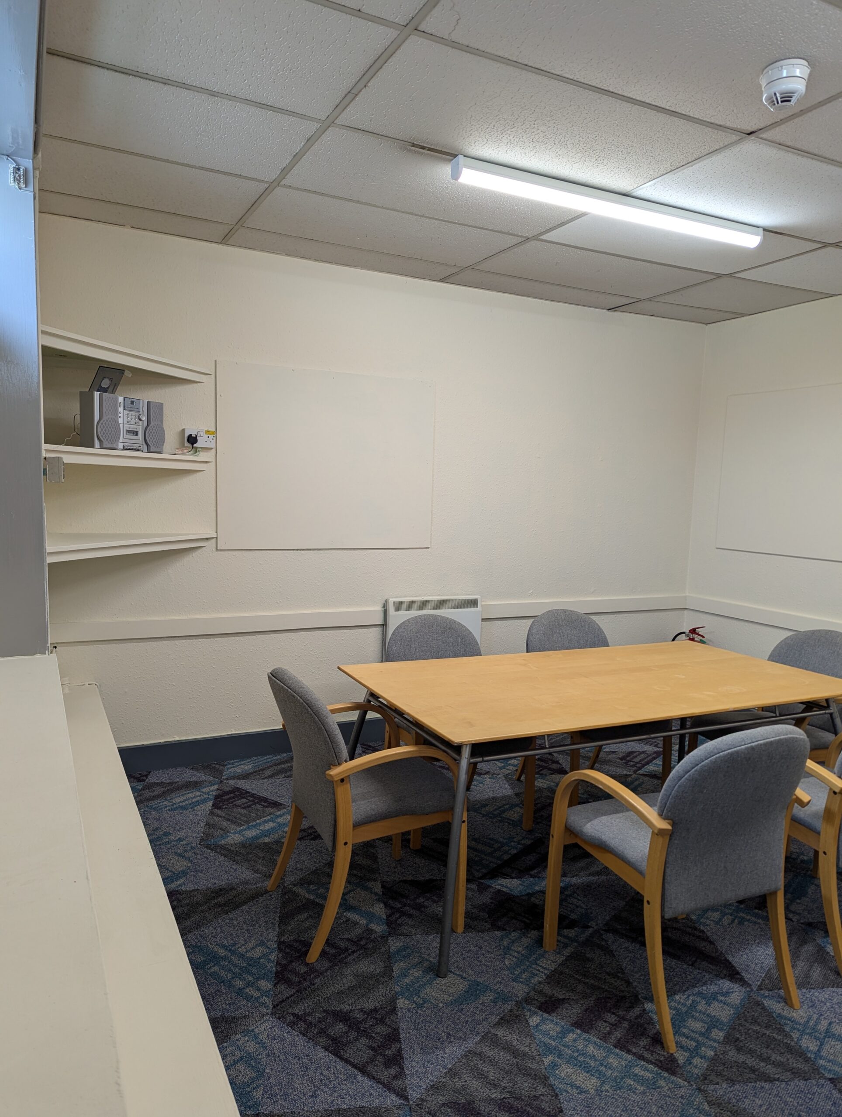
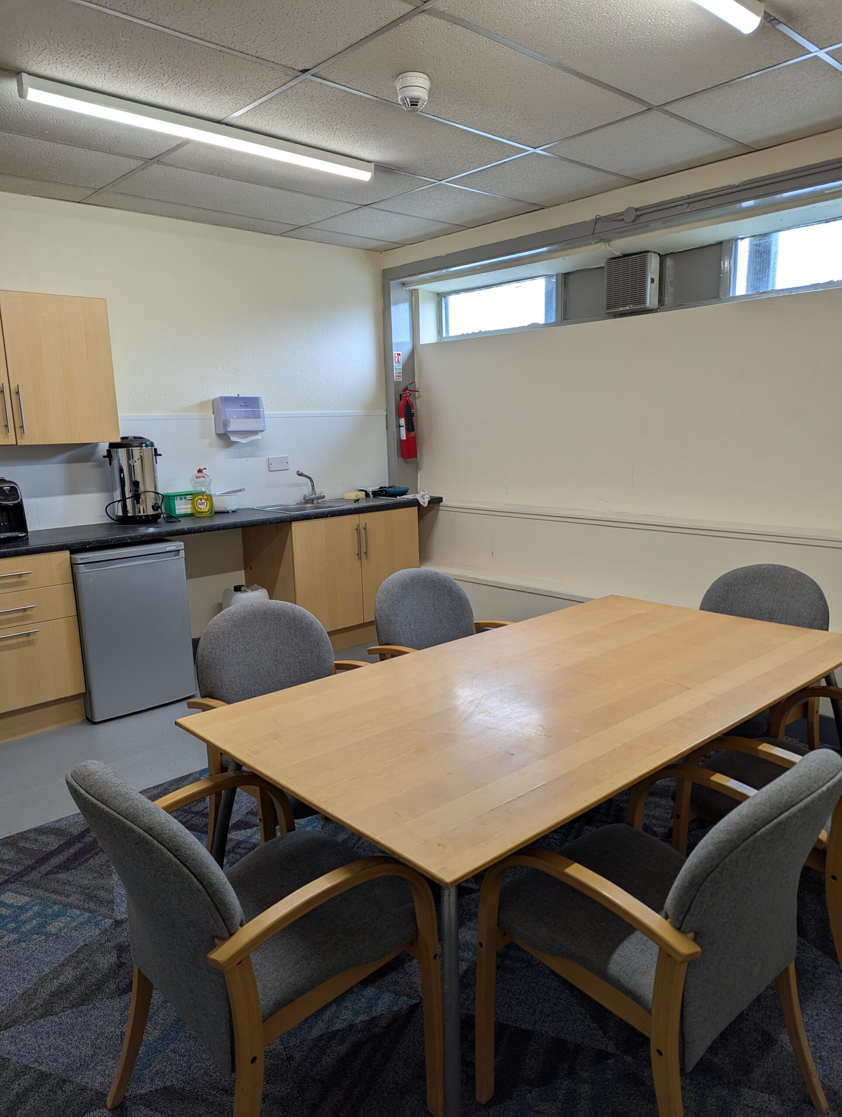
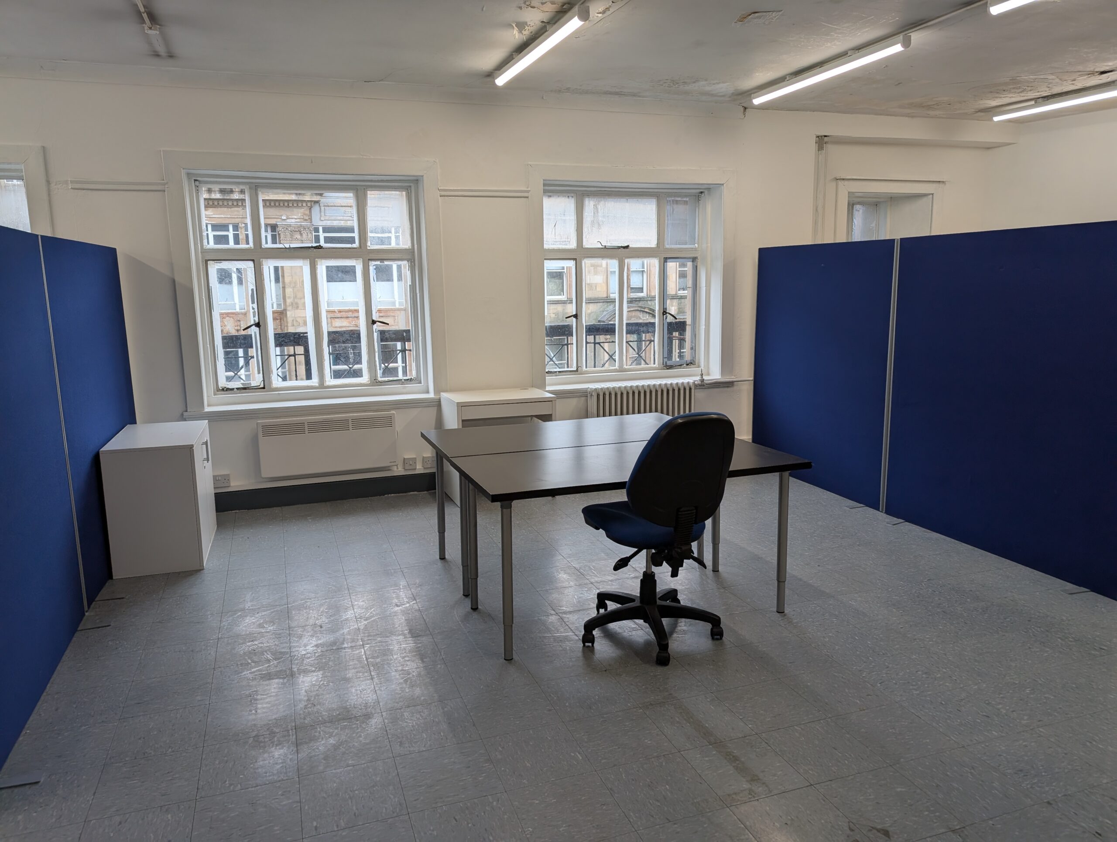
• Second Floor – 3 Rooms as Artists’ Studios, and one shared kitchen, and three toilets.
Visitor & Participant Numbers
• Big Art Show Exhibition 15,000 per annum (over four months)
• Creative Learning Workshops 3,600 attendees (per 40 wks @ 3 times per wk)
• Accord Hospice Exhibition 2,500 attendees (over two months)
• Inspired Youth Art Exhibition 1,000 attendees (over two months)
• Art Shop Visitors 1,500 customers p.a.
Total visits 23,600 per annum.